MEETINGS & EVENTS
Designed for Every Occasion
Offers
Explore thoughtfully designed event spaces tailored for gatherings of every scale, from executive meetings and conferences to elevated celebrations and receptions. With flexible layouts, advanced amenities, and seamless hospitality, Hotel Polaris offers a refined setting designed to bring every event vision to life.
| Total Space | Total Pre-Function Space | Total Meeting Rooms |
|---|---|---|
| 46,000 Sq.Ft | 11,000 Sq.Ft | 9 |
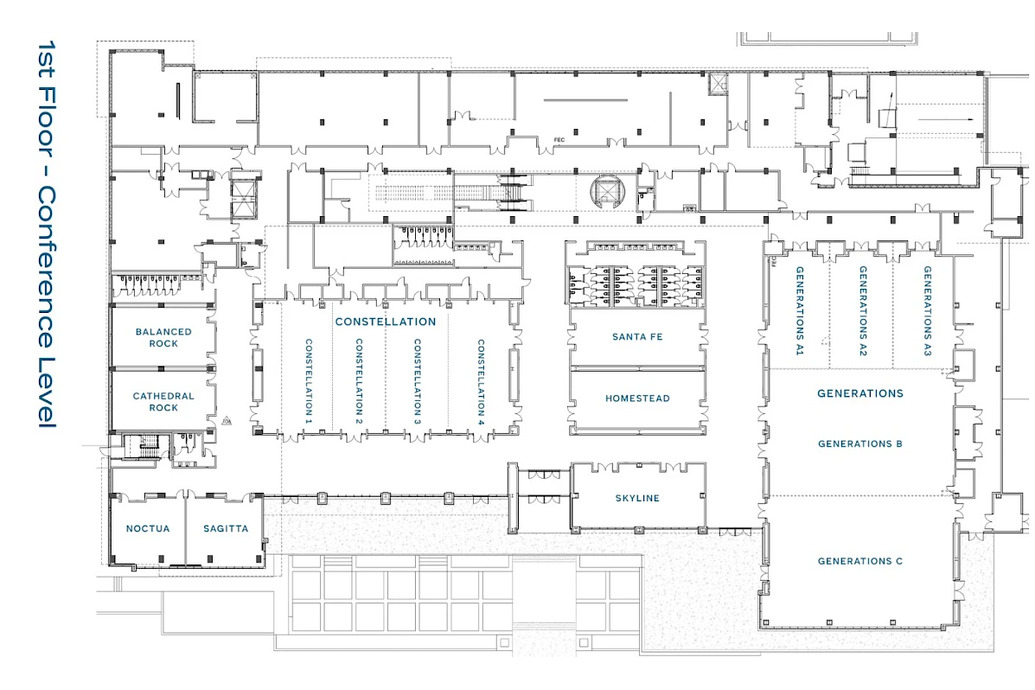
| Indoor | Sq. Ft | Width | Length | Ceiling Height | Conference | Theater Seating | Classroom Seating | Hollow Seating | U/Shape | 8x10 Exhibits | 10x10 Exhibits | BANQUET ROUNDS 10 | BANQUET ROUNDS 8 | Receptions |
|---|---|---|---|---|---|---|---|---|---|---|---|---|---|---|
| Generations Ballroom Pre-Function | 3,096 | 24' | 129' | - | - | - | - | - | - | 19 | 15 | - | - | - |
| Generations Ballroom | 12,000 | 75' | 160' | 21' | - | 1250 | 500 | 290 | - | 75 | 60 | 900 | 720 | 1,200 |
|
Generations A |
3,600 | 75' | 48' | 21' | - | 400 | 160 | 86 | 103 | 23 | 18 | 300 | 240 | 360 |
| Generations A1 | 1,200 | 25' | 129' | 21' | - | 133 | 50 | 29 | 34 | 8 | 6 | 100 | 80 | 120 |
| Generations A2 | 1,200 | 25' | 48' | 21' | 29' | 133 | 50 | 29 | 34 | 8 | 6 | 100 | 80 | 120 |
| Generations A3 | 1,200 | 25' | 48' | 21' | 29' | 133 | 50 | 29 | 34 | 8 | 6 | 100 | 80 | 120 |
| Generations A1 & A2 | 2,400 | 50' | 48' | 21' | 29' | 266 | 100 | 58 | 69 | 15 | 12 | 200 | 160 | 240 |
| Generations A2 & A3 | 2,400 | 50' | 48' | 21' | - | 266 | 100 | 58 | 69 | 15 | 12 | 200 | 160 | 240 |
|
Generations B |
3,975 | 75' | 53' | 21' | - | 420 | 160 | 90 | 114 | 25 | 20 | 330 | 264 | 365 |
| Generations AB | 7,575 | 150' | 101' | 21' | - | 820 | 320 | - | - | 38 | 48 | 630 | 400 | 725 |
|
Generations C |
4,425 | 75' | 59' | 21' | - | 490 | 184 | 106 | 127 | 28 | 22 | 360 | 288 | 443 |
| Generations BC | 8,400 | 150' | 112' | 21' | - | 910 | 344 | - | - | 53 | 42 | 690 | 552 | 908 |
| Indoor | Sq. Ft | Width | Length | Ceiling Height | Conference | Theater Seating | Classroom Seating | Hollow Seating | U/Shape | 8x10 Exhibits | 10x10 Exhibits | BANQUET ROUNDS 10 | BANQUET ROUNDS 8 | Receptions |
|---|---|---|---|---|---|---|---|---|---|---|---|---|---|---|
| CONSTELLATION BALLROOM PRE-FUNCTION WEST | 2,856 | 24' | 119' | - | - | - | - | - | - | 18 | 14 | - | - | - |
| CONSTELLATION BALLROOM PRE-FUNCTION SOUTH | 1,680 | 21' | 80' | - | - | - | - | - | - | 11 | 8 | - | - | - |
| CONSTELLATION BALLROOM | 5,000 | 50' | 100' | 18' | - | 550 | 200 | 120 | 140 | 31 | 25 | 400 | 320 | 500 |
| CONSTELLATION 1 | 1,250 | 24' | 52.1' | 18' | 30' | 140 | 52 | 30 | 36 | 8 | 6 | >100 | >80 | 125 |
| CONSTELLATION 2 | 1,250 | 24' | 52.1' | 18' | 30' | 140 | 52 | 30 | 36 | 8 | 6 | >100 | >80 | 125 |
| CONSTELLATION 3 | 1,250 | 24' | 52.1' | 18' | 30' | 140 | 52 | 30 | 36 | 8 | 6 | 100 | 80 | 125 |
| CONSTELLATION 4 | 1,250 | 24' | 52.1' | 18' | 30' | 140 | 52 | 30 | 36 | 8 | 6 | 100 | 80 | 125 |
| CONSTELLATION 1 & 2 | 2,500 | 48' | 52.1' | 18' | - | 275 | 104 | 60 | 72 | 16 | 13 | 200 | 160 | 250 |
| CONSTELLATION 1,2,3 | 3,751 | 72' | 52.1' | 18' | - | 400 | 156 | 90 | 100 | 23 | 19 | 300 | 240 | 375 |
| CONSTELLATION 2&3 | 2,500 | 48' | 52.1' | 18' | - | 275 | 104 | 60 | 72 | 16 | 13 | 200 | 160 | 250 |
| CONSTELLATION 2,3,4 | 3,751 | 72' | 52.1' | 18' | - | 400 | 156 | 90 | 100 | 23 | 19 | 300 | 240 | 375 |
| CONSTELLATION 3&4 | 2,500 | 48' | 52.1' | 18' | - | 275 | 104 | 60 | 72 | 16 | 13 | 200 | 160 | 250 |
| Indoor | Sq. Ft | Width | Length | Ceiling Height | Conference | Theater Seating | Classroom Seating | Hollow Seating | U/Shape | 8x10 Exhibits | 10x10 Exhibits | BANQUET ROUNDS 10 | BANQUET ROUNDS 8 | Receptions |
|---|---|---|---|---|---|---|---|---|---|---|---|---|---|---|
| SANTA FE | 1,200 | 23' | 52.2' | 13' | 29 | 133 | 50 | 29 | 34 | 8 | 6 | 100 | 80 | 120 |
| HOMESTEAD | 1,200 | 23' | 52.2' | 13' | 29 | 133 | 50 | 29 | 34 | 8 | 6 | 100 | 80 | 120 |
| SKYLINE | 1,200 | 23' | 52.2' | 13' | 29 | 133 | 50 | 29 | 34 | 8 | 6 | 100 | 80 | 120 |
| Indoor | Sq. Ft | Width | Length | Ceiling Height | Conference | Theater Seating | Classroom Seating | Hollow Seating | U/Shape | 8x10 Exhibits | 10x10 Exhibits | BANQUET ROUNDS 10 | BANQUET ROUNDS 8 | Receptions |
|---|---|---|---|---|---|---|---|---|---|---|---|---|---|---|
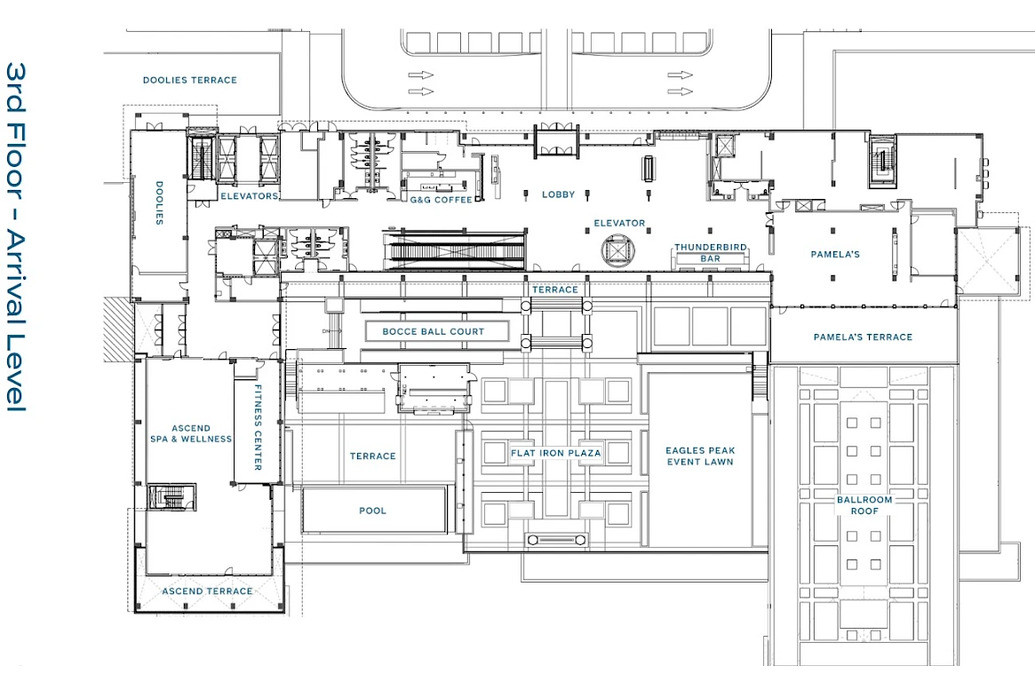
| EAGLES PEAK EVENT LAWN | 4,000 | - | - | - | - | 400 | - | - | - | - | - | 330 | 264 | 400 |
| FLAT IRON PLAZA | 5,000 | - | - | - | - | 600 | - | - | - | - | - | 450 | 360 | 550 |
| Indoor | Sq. Ft | Width | Length | Ceiling Height | Conference | Theater Seating | Classroom Seating | Hollow Seating | U/Shape | 8x10 Exhibits | 10x10 Exhibits | BANQUET ROUNDS 10 | BANQUET ROUNDS 8 | Receptions |
|---|---|---|---|---|---|---|---|---|---|---|---|---|---|---|
| CATHEDRAL ROCK | 1,000 | 24' | 41.7' | 11' | 24 | 110 | 40 | 24 | 29 | - | - | 80 | 64 | 100 |
| BALANCED ROCK | 1,000 | 24' | 41.7' | 11' | 24 | 110 | 40 | 24 | 29 | - | - | 80 | 64 | 100 |
Total Indoor Space: 30,232
Boardrooms
| Indoor | Sq. Ft | Width | Length | Ceiling Height | Conference | Theater Seating | Classroom Seating | Hollow Seating | U/Shape | 8x10 Exhibits | 10x10 Exhibits | BANQUET ROUNDS 10 | BANQUET ROUNDS 8 | Receptions |
|---|---|---|---|---|---|---|---|---|---|---|---|---|---|---|
| NOCTUA | 806 | 31' | 26' | 14' | 20 | - | - | 20 | 23 | - | - | - | - | - |
| SAGGITA | 806 | 31' | 26' | 14' | 20 | - | - | 20 | 23 | - | - | - | - | - |